

Open House Sat, Sep 26th 1:00 PM - 3:00 PM





















Address
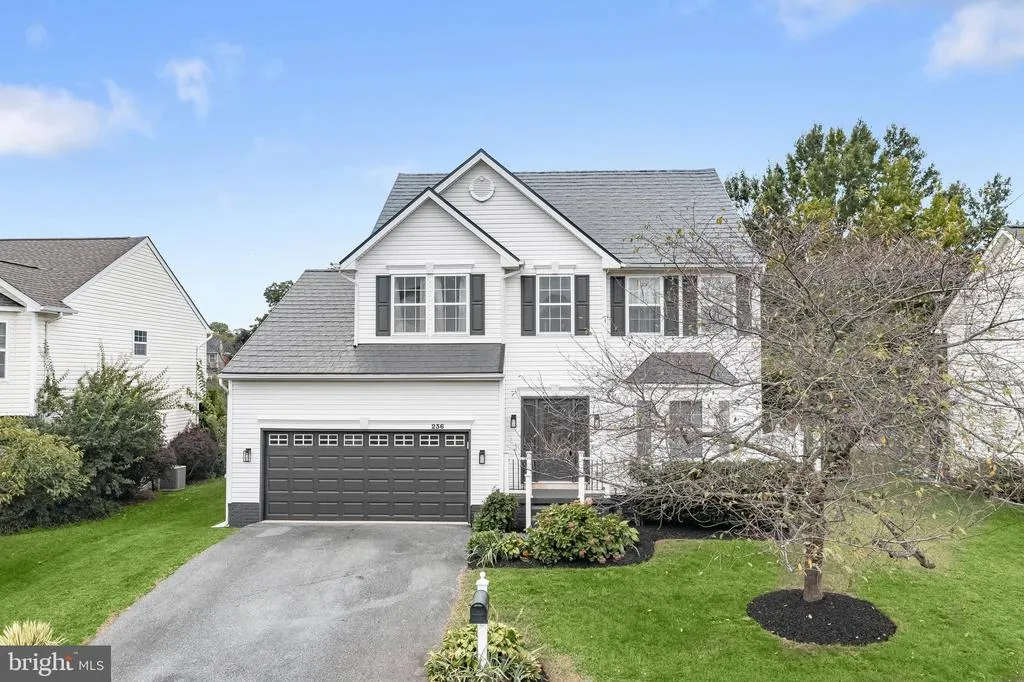
236 Lake Coventry Drive, Frederick, MD
Price
$ 585,000
Property Attributes
- MLS#MDFR2089444
- TypeSingle Family
- Listing Status ACTIVE
- CountyFREDERICK
- CityFrederick
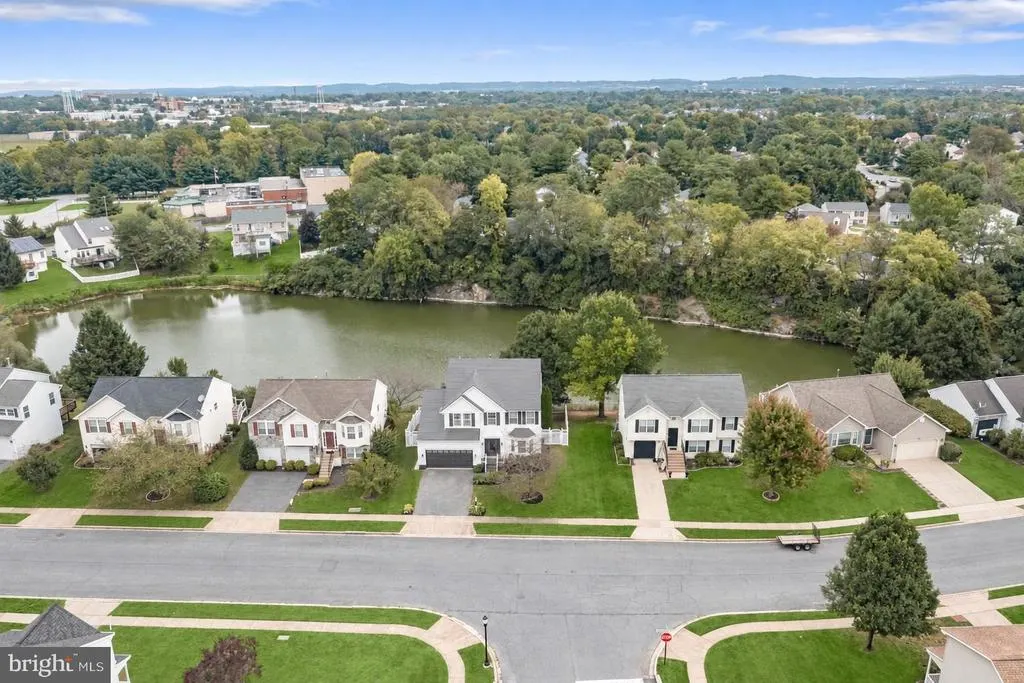
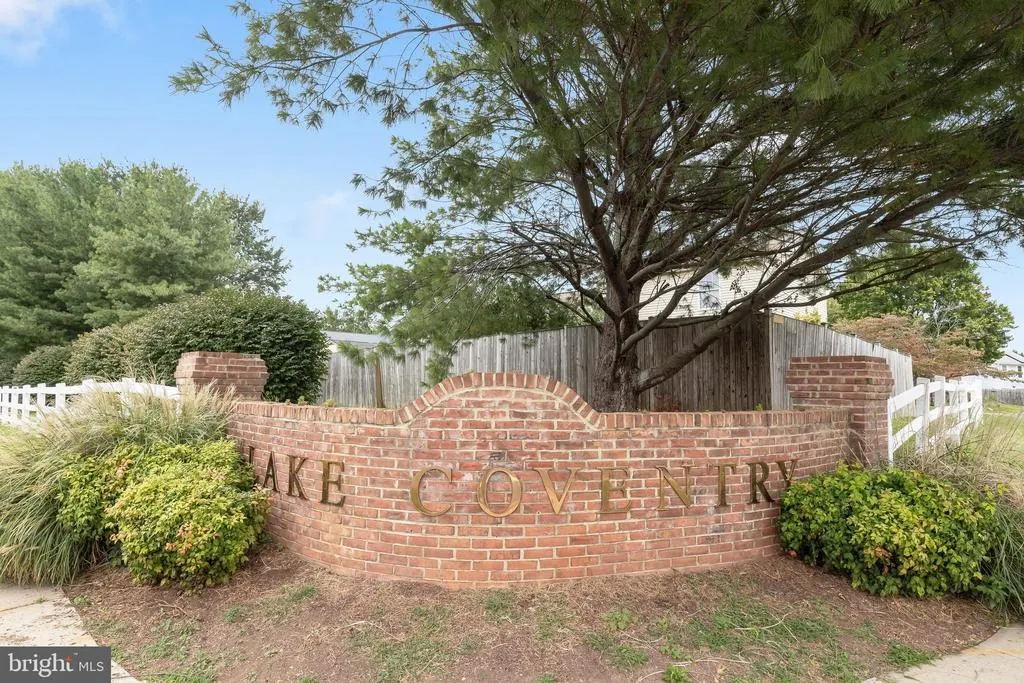
- NeighborhoodLake Coventry
- Zip21702
- StyleColonial
- Year Built2001
- Taxes$ 8230
- Price$ 585,000
- Bedrooms4
- Full Bathrooms3
- Half Bathrooms1
- Sqr Footage3243
- Lot Size0.14 Acres
Data Source:
Bright MLS
Property Description
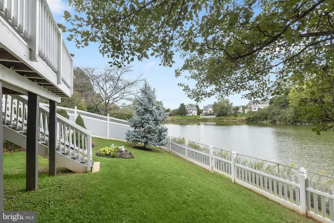
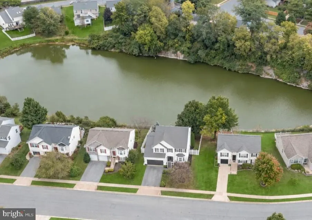
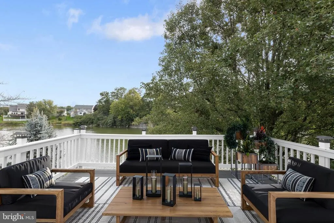
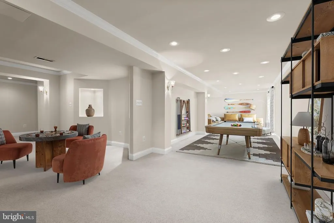
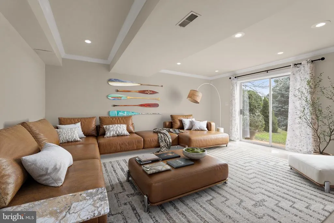
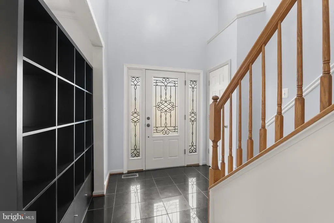
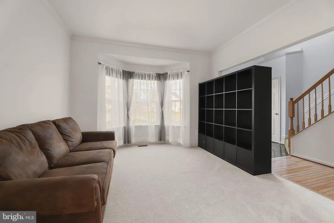
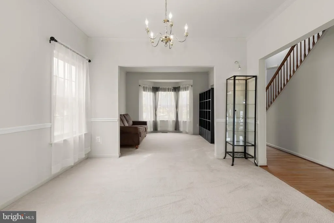
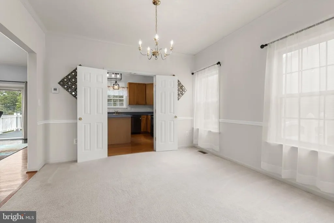
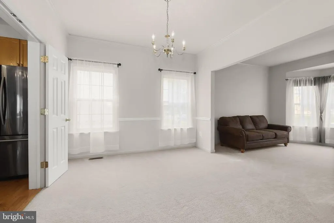
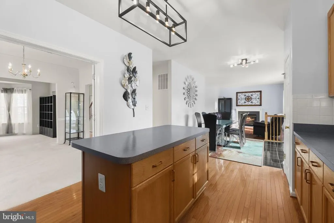
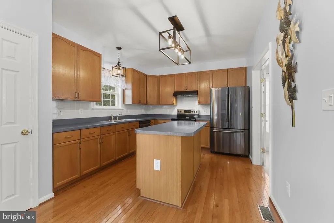
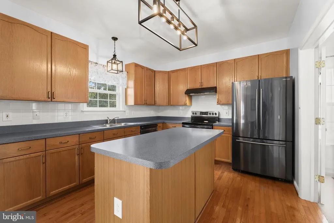
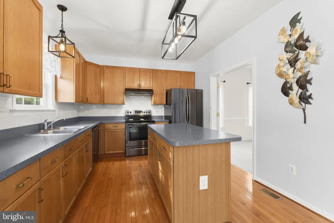
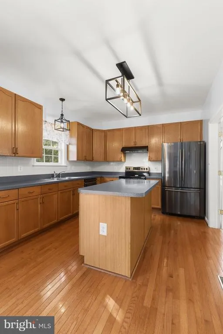
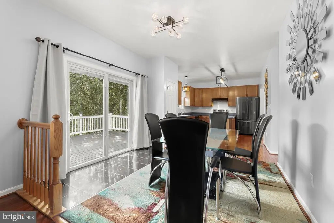
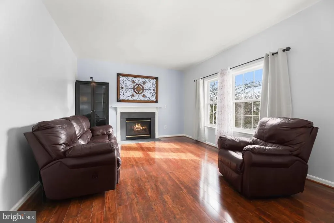
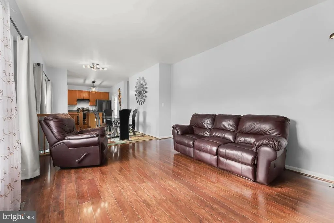
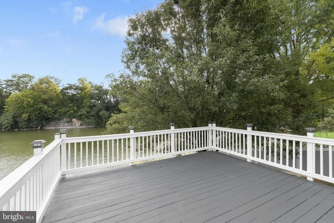
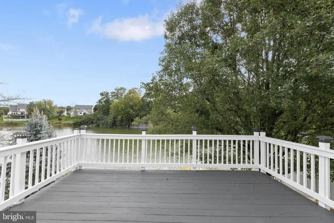
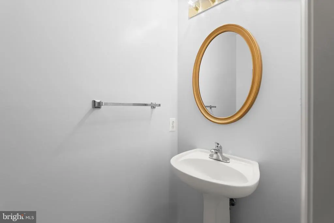
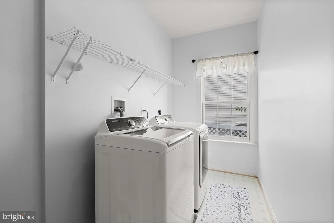
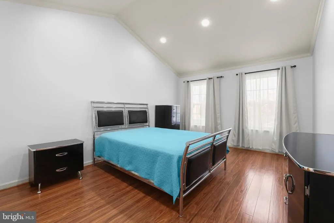
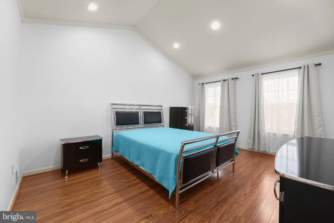
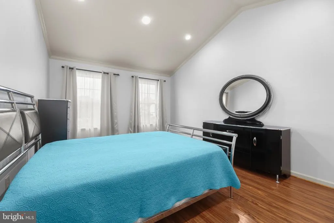
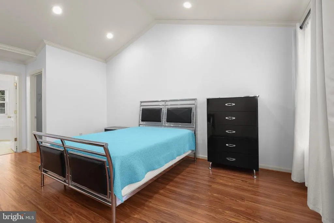
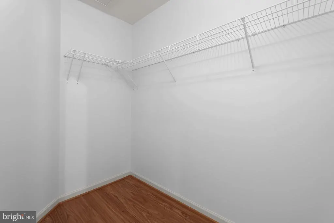
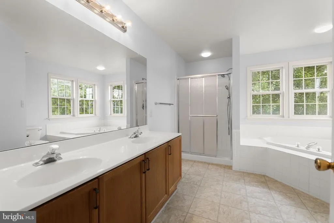
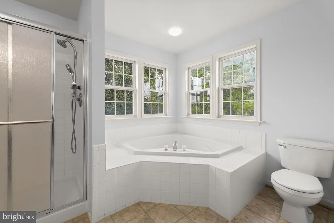
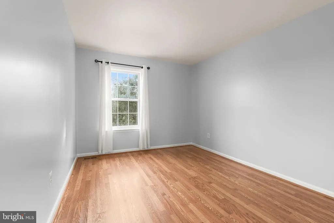
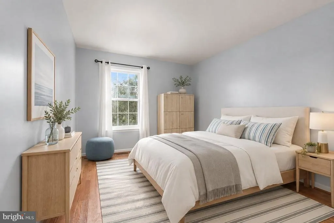
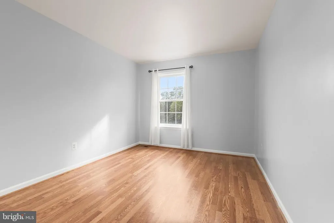
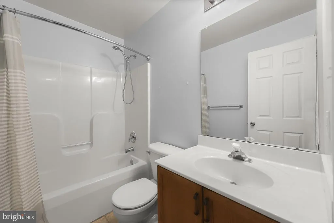
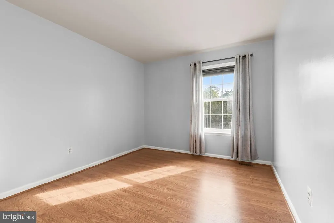
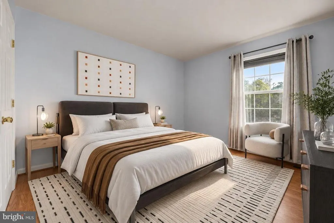
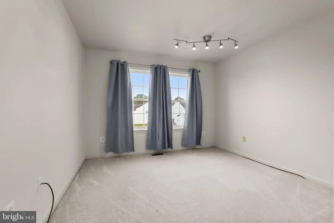
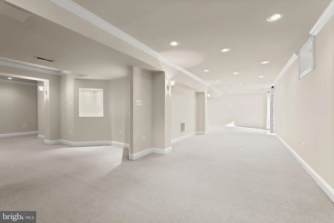
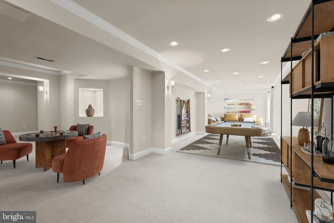
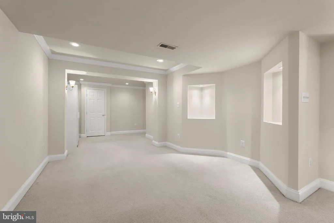
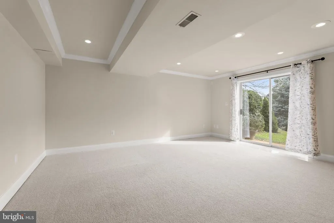
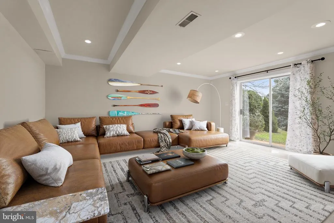
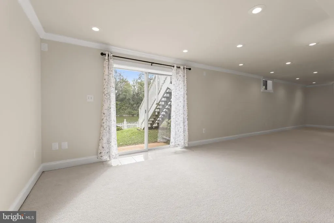
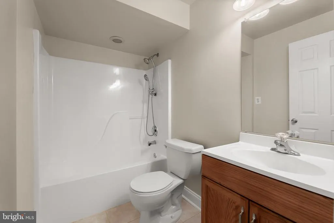
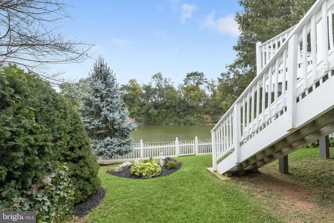
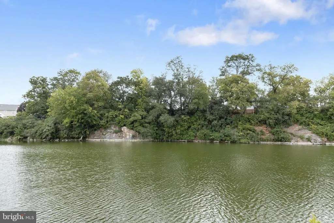
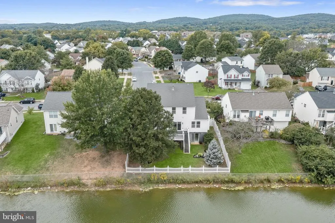
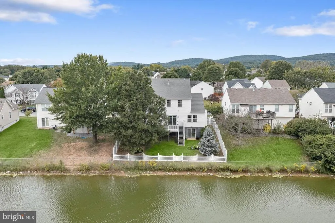
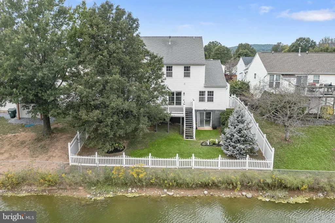
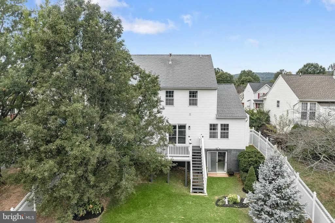
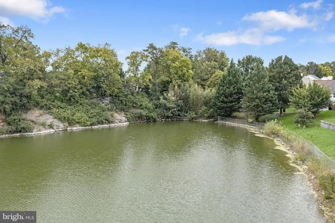
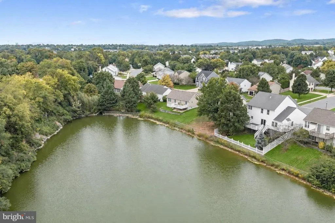
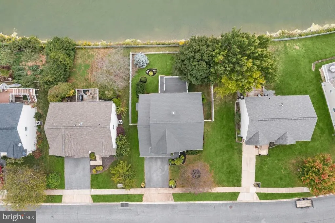
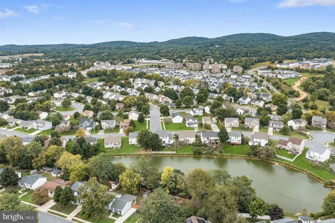
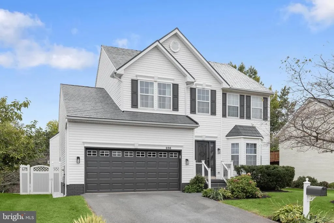
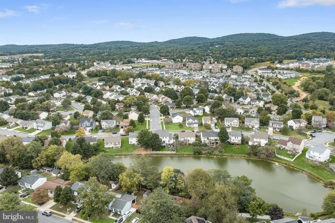
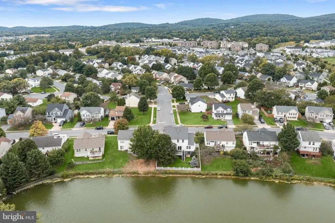
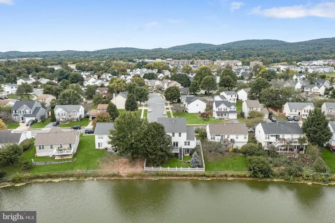
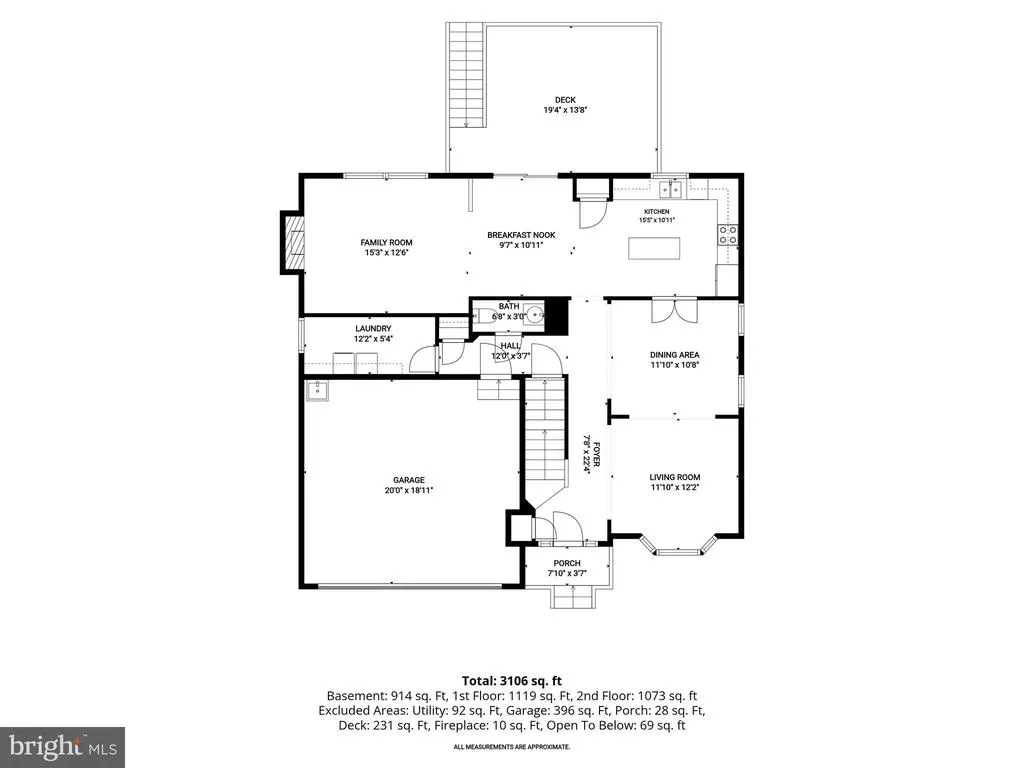
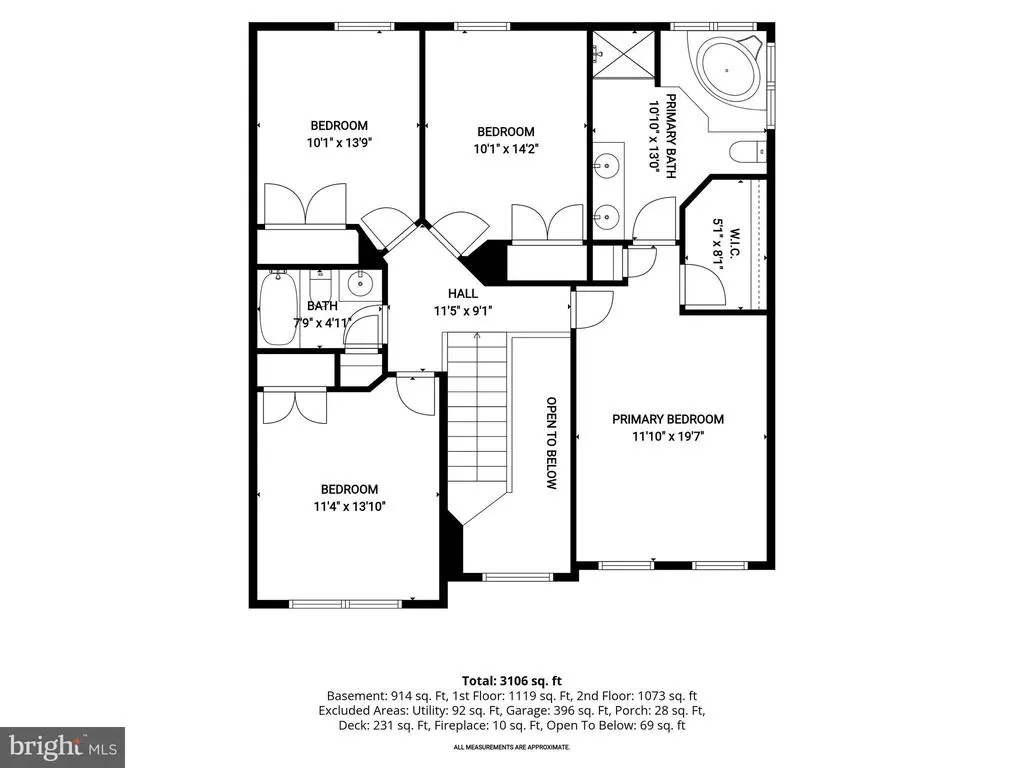
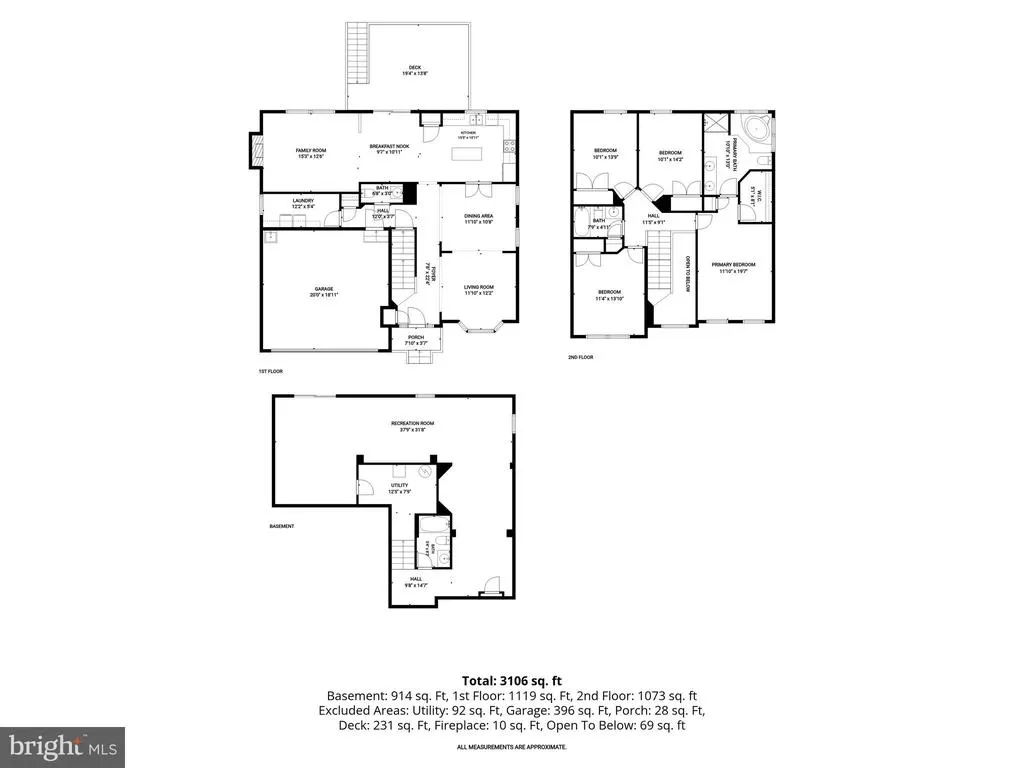
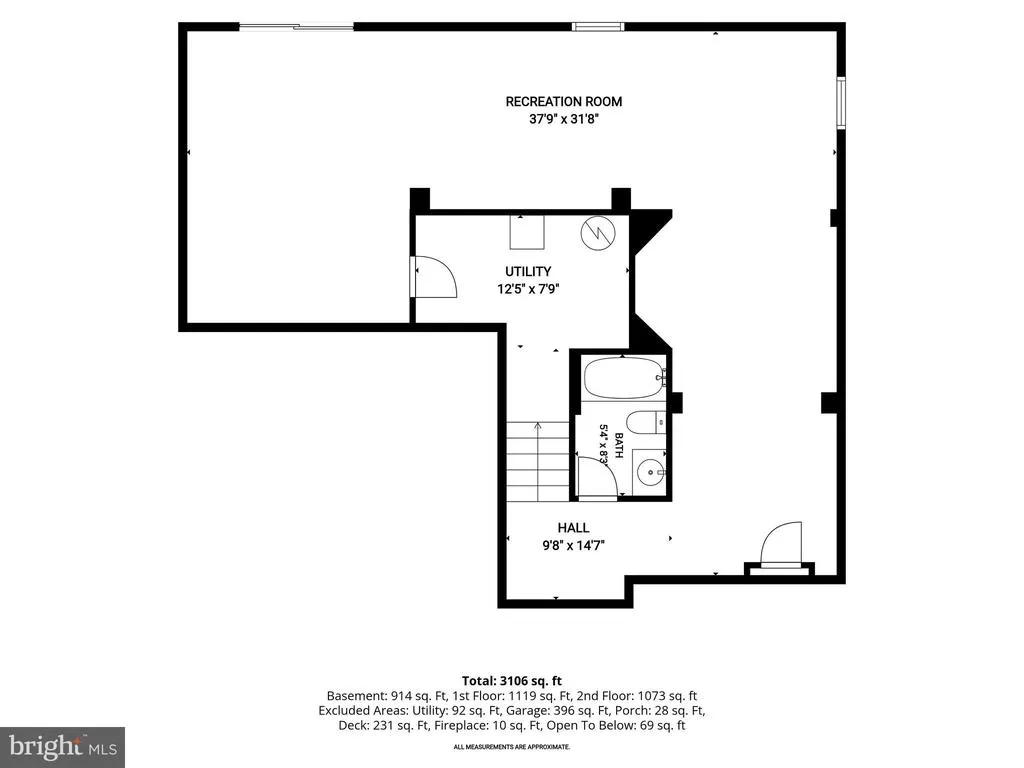
Welcome to 236 Lake Coventry Drive, an elegant Colonial nestled in the Lake Coventry community with the pond directly behind the home. A lofty two-story foyer makes a lovely first impression and leads to formal living and dining rooms that offer inviting spaces to gather and entertain. The eat-in kitchen features high-end appliances, ample cabinetry, and a center island, while the adjoining breakfast room opens to the deck and its exceptional water views. Just off the kitchen, the family room is framed by windows overlooking the pond, creating a comfortable place to relax and enjoy the setting along with a cozy fireplace. A powder room, laundry room, and access to the attached garage complete the main level. Upstairs, the primary suite offers soaring cathedral ceilings, a walk-in closet, and an en-suite bath. Three additional bedrooms and a full bath provide comfortable accommodations for family or guests. The customized, fully finished walkout lower level adds another inviting living space with plush carpeting, crown molding, warm recessed lighting, and built-in wall sconces. Step outside to the fenced backyard and enjoy the picturesque pondside setting. Some photos have been virtually staged.
| Elementary School | Middle School | High School |
|---|---|---|
| Call School Board Elementary School | Monocacy Middle School | Gov. Thomas Johnson High School |
| Price History | |
|---|---|
| 9/17/2026 | Listed $585,000 |
General Features
| Living Area | 3243 |
|---|---|
| Sewer | Public Sewer |
| Heating | Programmable Thermostat,Forced Air |
| Cooling | Programmable Thermostat |
| Possession | Negotiable |
| Roof | Shingle |
| Appliances | Dryer,Washer,Dishwasher,Disposal,Refrigerator,Stove |
| Zoning | R8 |
| HOA Fee | 68.00 |
| Garage Spaces | 2.00 |
| Patio/Porch Features | Deck(s) |
| Architectural Style | Colonial |
| Security Features | Main Entrance Lock,Security System |
| Construction Materials | Vinyl Siding |
| School District | FREDERICK COUNTY PUBLIC SCHOOLS |
| Year Built | 2001 |
| View | Pond,Garden/Lawn |
| Levels | 3 |
| Tax Year | 2026 |
| Ownership | Fee Simple |
| Cool Fuel | Electric |
| Section | 1 |
| Accessibility | Other |
| Assoc Fee Paid Per | Quarterly |
| County | FREDERICK |
| New Construction | No |
| Property Type | Residential |
| HOA | Yes |
| Subdivision Name | LAKE COVENTRY |
| Garage Y/N | Yes |
| Water Access Y/N | No |
| Other Structures | Above Grade,Below Grade |
| Full Baths | 3 |
| Status | ACTIVE |
| Directions | From United States Highway 40 W/US-40 W,turn right onto Baughmans Ln. Turn left onto Shookstown Rd. Turn left onto Lake Coventry Dr. Turn right onto Lake Coventry Dr. |
| City | FREDERICK |
| Disclosures | Prop Disclaimer |
| Association Name | LAKE COVENTRY |
| Senior Community Y/N | No |
| Lot Size Units | Square Feet |
| Lot Size Square Feet | 6311.00 |
| Tax Assessed Value | 449733.0 |
| Tax Annual Amount | 8230.0 |
| Structure Type | Detached |
| Condo/Coop Association fee Y/N | No |
| Bathrooms Count Main Level | 1.00 |
| Price Per Sq Ft Total AG | 251.18 |
| Vacation Rental Y/N | No |
| Virtual Tour | https://media.homesight2020.com/236-Lake-Coventry-Drive/idx |
| Total SQFT | 3457 |
| Standard Status | Active |
| Year Built Source | Assessor |
| Tax Lot | 13 |
Interior Features
| Interior Amenities | Breakfast Area,Carpet,Chair Railings,Crown Moldings,Dining Area,Family Room Off Kitchen,Kitchen - Eat-In,Kitchen - Island,Kitchen - Table Space,Pantry,Primary Bath(s),Recessed Lighting,Walk-in Closet |
|---|---|
| Heating Fuel | Natural Gas |
| Basement | Fully Finished,Heated,Improved,Interior Access,Walkout Level |
| Flooring | Carpet,Ceramic Tile,Hardwood |
| Total Fireplaces | 1 |
| Hot Water | Natural Gas |
| Basement (Y/N) | Yes |
| Heating Y/N | Yes |
| Window Features | Bay/Bow,Screens,Vinyl Clad |
| Fireplace Y/N | Yes |
| Above Grade Finished Area | 2329 |
| Half Baths | 1 |
| Central Air Y/N | No |
| Total Bedrooms | 4 |
| Below Grade Finished Area | 914 |
| Room Type | Living Room,Dining Room,Primary Bedroom,Bedroom 2,Bedroom 3,Bedroom 4,Kitchen,Family Room,Foyer,Breakfast Room,Laundry,Recreation Room,Utility Room |
| Below Grade Finished Area Unit Type | Square Feet |
| LivingAreaSource | Estimated |
| Laundry Type | Main Floor |
| Below Grade Unfin Area Units | Square Feet |
| Below Grade Unfin SQFT | 214 |
| Below Grade Unfin SQFT Source | Estimated |
| Below Grade Finished Area Source | Estimated |
| Bedrooms Count All Upper Levels | 4 |
| Bedrooms Count Upper Level 1 | 4 |
| Bathrooms Half Main Level | 1 |
| Bathrooms Full Upper Level 1 | 2 |
| Bathrooms Full Lower Level 1 | 1 |
| Bathrooms Full All Upper Levels | 2 |
| Bathrooms Full All Lower Levels | 1 |
| Bathrooms Count Upper Level 1 | 2.00 |
| Bathrooms Count Lower Level 1 | 1.00 |
| Bathrooms Count All Upper Levels | 2 |
| Bathrooms Count All Lower Levels | 1 |
| Above Grade Finished Area Source | Assessor |
| Above Grade Finished Area Unit Type | Square Feet |
| Total Baths | 4 |
Exterior Features
| Exterior Amenities | Exterior Lighting,Sidewalks |
|---|---|
| Pool | No Pool |
| Fencing | Rear |
| Parking Features | Asphalt Driveway |
| Lot Features | Front Yard,Landscaping,Pond,Rear Yard,SideYard(s) |
| Water Source | Public |
| Total Parking Spaces | 4 |
| Garage Features | Garage - Front Entry,Inside Access |
| Type of Parking | Attached Garage,Driveway |
| Foundation Details | Permanent |
| Water View Y/N | Yes |
| Lot Size Acres | 0.14 |
| Water Body Type | Pond |
| Lot Size Source | Assessor |
| Waterfront Y/N | Yes |
| Door Features | Atrium,Sliding Glass |
| Land Assessed Value | 142800.00 |
| Navigable Water Y/N | No |
| Water Oriented Y/N | Yes |
| # of Attached Garage Spaces | 2 |
Room Details
| Room | Dimensions | Level | Flooring | Details |
|---|---|---|---|---|
| Bedroom 2 | Upper 1 | Flooring - Laminate Plank | ||
| Bedroom 3 | Upper 1 | Flooring - Laminate Plank | ||
| Bedroom 4 | Upper 1 | Flooring - Carpet | ||
| Breakfast Room | Main | Breakfast Room,Flooring - Ceramic Tile | ||
| Dining Room | Main | Chair Rail,Crown Molding,Dining Area,Flooring - Carpet | ||
| Family Room | Main | Fireplace - Gas | ||
| Foyer | Main | Flooring - Ceramic Tile | ||
| Kitchen | Main | Dining Area,Flooring - HardWood,Island,Kitchen - Eat-in,Pantry | ||
| Laundry | Main | |||
| Living Room | Main | Flooring - Carpet,Crown Molding | ||
| Primary Bedroom | Upper 1 | Cathedral/Vaulted Ceiling,Crown Molding,Flooring - Laminate Plank,Attached Bathroom,Walk-In Closet(s) | ||
| Recreation Room | Lower 1 | Flooring - Carpet,Crown Molding | ||
| Utility Room | Lower 1 |
Amenities
- Foreclosure
- Views
- Short Sale
- New Construction
- Adult 55+
- Lease To Own
- No HOA Fees
- Furnished
- Primary On Main
- Air Conditioning
- Seller Finance
- Green
- Fixer Upper
- Horse
- Golf
- Fireplace
- Deck
- Garage
- Basement
- Pool
Property vs Single Family Average in 21702
Price
Taxes
Year Built
Visits
 © BRIGHT, All Rights Reserved
